In this article
- What You Are Actually Measuring
- Step One: Measure the Perimeter
- Step Two: Multiply by Ceiling Height
- Step Three: Subtract Doors and Windows
- A Worked Example: A 12 by 14 Room
- Are You Painting the Ceiling and Trim Too?
- The Variables That Move the Total
- Common Room Measuring Mistakes
- Tools You Need to Measure a Room
- Odd Shapes and Sloped Ceilings
- When to Let the Tool Do It
- Frequently asked questions
- How do I measure a room for painting the walls?
- How much paint do I need for a 12 by 14 room?
- Do I subtract windows and doors when measuring a room?
- Should I include the ceiling in my room measurement?
- What ceiling height should I use if mine is not 8 feet?
- Is measuring by hand worth it or should I use the calculator?
Quick answer: Add up the length of all four walls to get the perimeter, multiply by the ceiling height for total wall area, then subtract the doors and windows to get paintable area. Divide by roughly 350 to 400 sq ft per gallon, times your coats, plus about 10 percent. Or skip it with the paint calculator.
Measuring a room for painting sounds fiddly, but it is really just one multiplication and one subtraction. Perimeter times height gives you the walls. Subtracting the openings gives you the surface you will actually roll. Everything after that is the same paint formula used across this cluster. Below is the step by step, a worked example for a standard rectangular room, and the decisions that change the total, like whether you are also painting the ceiling and trim.
This guide is the room sized version of the master method in how to calculate paint needed. If you have several rooms or an odd shape, the broader square footage guide handles those, and for a single feature wall the measure a wall guide is simpler still.
What You Are Actually Measuring
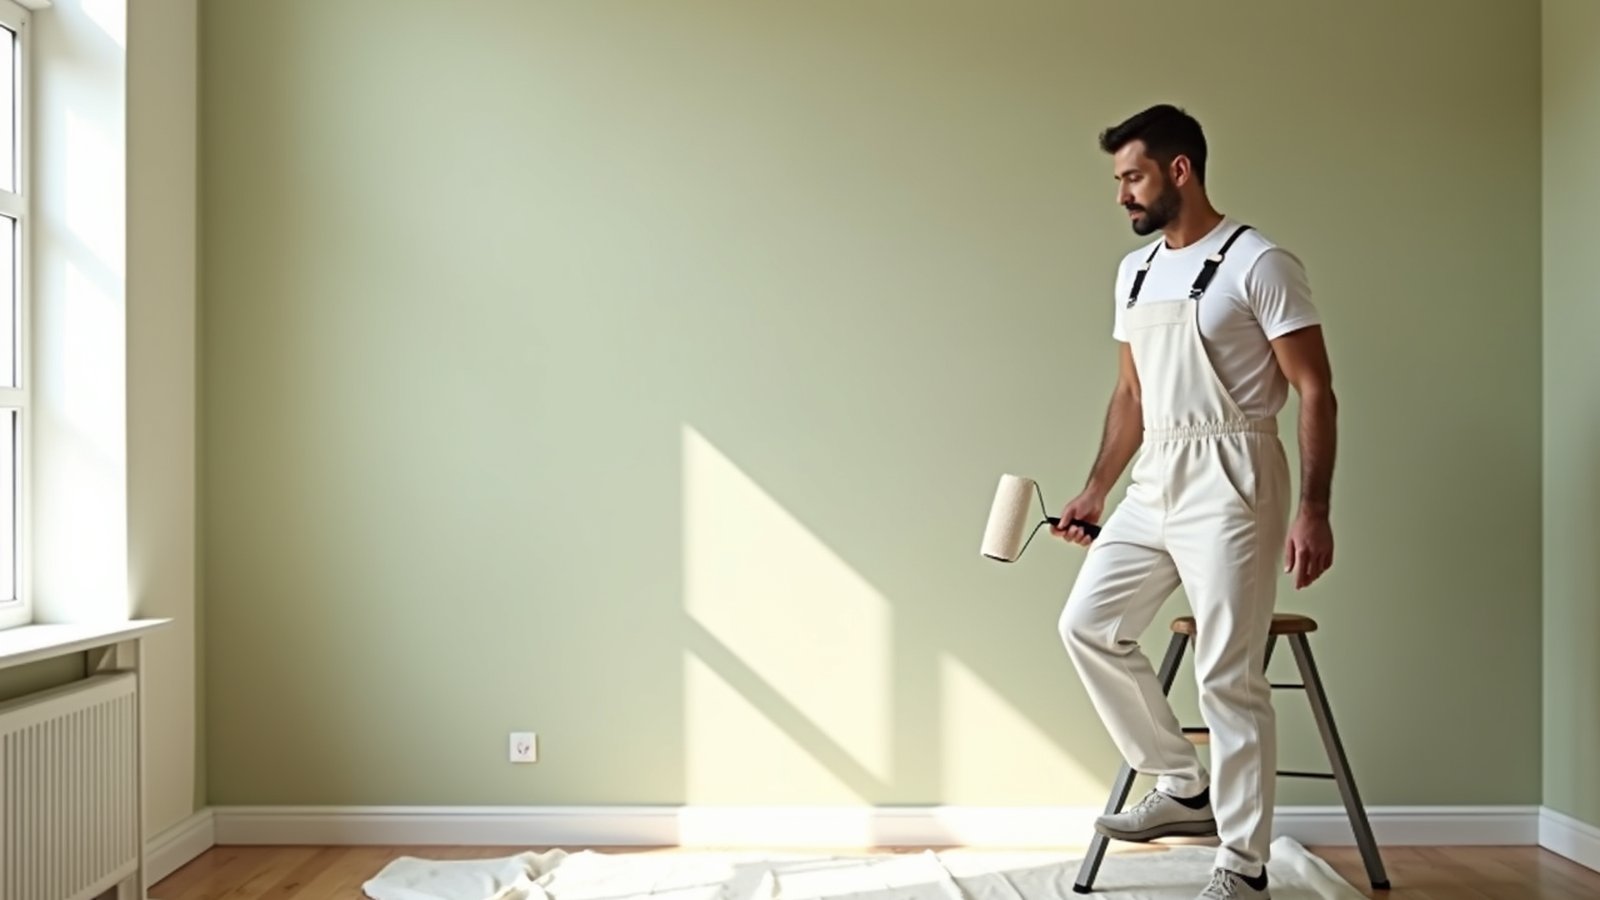
You are measuring the wall surface, not the floor. A room described as “12 by 14” tells you the floor is 168 square feet, but that number has almost nothing to do with how much wall you will paint. The walls wrap the entire perimeter and rise to the ceiling, so they add up to much more than the floor.
The number you want is paintable area: total wall surface minus the large openings you will not paint. Doors and windows are the main subtractions. This is the single idea that keeps a room estimate honest, and it is why floor square footage is the wrong starting point. For the reasoning behind paintable area versus floor area, see how much a gallon of paint covers, which explains the coverage side of the same equation.
Step One: Measure the Perimeter
Measure the length of each wall along the floor and add them together. In a rectangular room you can shortcut this: perimeter equals two times the length plus two times the width. Use a tape measure or a laser measure, round to the nearest half foot, and write the walls down rather than trusting memory.
If the room has a bump out, a closet nook, or an L shape, walk it wall by wall and add every segment. The perimeter is simply the total distance around the room at floor level, and it becomes the base of your wall area calculation.
Step Two: Multiply by Ceiling Height
Measure floor to ceiling. Eight feet is common, but nine and ten foot ceilings are widespread and vaulted ceilings vary, so measure rather than assume. Multiply the perimeter by the ceiling height and you have the gross wall area, the total surface before you remove any openings.
Taller ceilings add up fast. Going from an eight foot to a ten foot ceiling raises the wall area by a quarter, which is enough to push a two gallon job into three gallon territory. This is exactly the kind of variable the calculator captures for you.
Step Three: Subtract Doors and Windows
Now remove the openings. A standard interior door is roughly 20 square feet. An average window is often somewhere around 12 to 15 square feet, though they range widely, so measure the big ones. Add up your openings and subtract that total from the gross wall area. What remains is your paintable wall area.
You do not need to subtract every tiny opening. Painters commonly ignore anything under about 15 to 20 square feet because the cutting in around it eats up the paint you would have saved. Subtract real doors and real windows; leave the outlet covers alone.
A Worked Example: A 12 by 14 Room
Let us run a clean, clearly hypothetical example. For example, take a rectangular room that is 12 feet by 14 feet with an 8 foot ceiling, one standard door, and two average windows.
Perimeter first: 12 plus 14 plus 12 plus 14 equals 52 feet around. Multiply by the 8 foot ceiling and the gross wall area is 52 times 8, which is 416 square feet.
Now subtract the openings. One door at about 20 square feet plus two windows at about 15 square feet each is roughly 20 plus 30, or 50 square feet of openings. Take that off the 416 and you have about 366 square feet of paintable wall.
Apply the paint formula. Using a middle figure of roughly 366 square feet per gallon in this example, that is about 1 gallon per coat. Two coats is 2 gallons. Add ten percent and round up, and you would buy about 3 gallons to have touch up paint left over, or 2 gallons plus a quart to trim it closer. If the walls were bare or a dramatic color change, you would add a separate primer coat sized the same way. These are example numbers to show the method, not a quote for your room; your real surface and color will move the result.
Are You Painting the Ceiling and Trim Too?
A room repaint often includes more than the walls, and each added surface is measured and bought separately because it uses different math and sometimes different paint.
The ceiling is length times width, so in the 12 by 14 example that is 168 square feet, sized as its own coat count with ceiling paint. For the full method see how to measure a ceiling for paint, and for the typical quantity see how much paint for a ceiling.
Trim, baseboards, door casings, and window frames are measured as a running length and usually painted in a different sheen with a smaller quantity. Use how to calculate paint for trim and doors for the method and how much paint for trim and baseboards for the ballpark. Doors themselves can be sized with how much paint for a door. Keep walls, ceiling, and trim as three separate line items so nothing gets double counted.
The Variables That Move the Total
Two inputs shift your gallon count. The first is spread rate. Smooth, previously painted walls sit near 350 to 400 square feet per gallon. Fresh drywall, textured walls, and deep colors cover less, so lean to the low end when the surface is thirsty. The second is coats. Two is the working default; a big color change or new drywall can need a third. Our coats guide covers when to plan for more.
Prep also matters indirectly. Well prepped, primed walls take paint more evenly and predictably, which keeps your estimate accurate. If the room needs patching or the surface is glossy, read how to prep walls for painting first, and check whether you need primer.
Common Room Measuring Mistakes
The classic error is starting from the floor dimension and treating 168 square feet as the paint number; the walls in that same room are more than twice that. Others include forgetting to multiply by ceiling height on tall rooms, skipping the opening subtraction, buying for a single coat, and rounding down. Measure the perimeter, multiply by height, subtract the big openings, use an honest spread rate, double the coats, add ten percent, and round up.
Tools You Need to Measure a Room
You do not need much. A 25 foot tape measure covers most rooms, though a laser measure is faster and more accurate for longer walls and tall ceilings because you can shoot floor to ceiling without a ladder. Bring a notepad or your phone to record each wall as you go, since trying to hold four wall lengths, a ceiling height, and a list of openings in your head is how numbers get transposed. A simple sketch of the room with each measurement written on the matching wall makes the whole calculation easy to check later.
Measure at a consistent height and keep the tape level so your lengths are true. If a wall is broken up by a closet or a bump out, measure each straight segment and note it separately rather than trying to average across the jog. The extra thirty seconds of careful recording pays off when you feed the numbers into the calculator and want confidence in the result.
Odd Shapes and Sloped Ceilings
Not every room is a clean rectangle. L shaped rooms simply have more wall segments, so measure and add each one. A room with a sloped or vaulted ceiling includes triangular sections, and those use their own formula: one half times base times height. Measure the rectangular part of the wall as length times height, calculate the triangle on top separately, and add the two. Stairwell walls follow the same two piece logic. The full treatment of triangles and irregular shapes lives in how to calculate square footage for painting, so lean on that guide whenever a room stops being a simple box.
Closets are a common judgment call. A walk in closet you are painting gets measured like a small room of its own; a reach in closet with a single opening is often folded into the main room total. Either way, decide before you buy so a surface does not get missed or counted twice.
When to Let the Tool Do It
Once you have your perimeter, height, and openings written down, the paint calculator converts them into a gallon count instantly and adjusts for your surface, so you never have to redo the arithmetic. If you are budgeting the job rather than just the paint, a free painting estimate turns the same measurements into a full cost, and the master method in how to calculate paint needed ties every room in the house together.
Frequently asked questions
How do I measure a room for painting the walls?
Add the length of all four walls to get the perimeter, multiply by the ceiling height for total wall area, then subtract the doors and windows to get paintable area. Divide that by your paint spread rate, multiply by the number of coats, add about 10 percent, and round up to whole cans.
How much paint do I need for a 12 by 14 room?
As a worked example with an 8 foot ceiling, one door, and two windows, that room has roughly 366 square feet of paintable wall, which is about a gallon per coat, or around 2 to 3 gallons for two coats with a waste margin. Your real surface and color will shift it, so confirm with the calculator.
Do I subtract windows and doors when measuring a room?
Yes, subtract the large openings. A standard door is about 20 square feet and an average window is roughly 12 to 15, so total your real openings and remove them from the gross wall area. You can ignore anything under about 15 to 20 square feet, since cutting in around it uses up the paint you would save.
Should I include the ceiling in my room measurement?
Only if you are painting it, and measure it separately as length times width with its own coat count and ceiling paint. Keep walls, ceiling, and trim as three separate line items so the quantities do not get mixed together or double counted.
What ceiling height should I use if mine is not 8 feet?
Measure it. Eight, nine, and ten foot ceilings are all common, and vaulted ceilings vary, so floor to ceiling with a tape or laser is worth the minute. Height multiplies the whole perimeter, so a two foot difference can change your gallon count by a quarter.
Is measuring by hand worth it or should I use the calculator?
Measure by hand once to learn what drives the number, then let the calculator handle the arithmetic. Enter your perimeter, ceiling height, and openings and it returns a gallon count adjusted for your surface, which is faster and less error prone on every room after the first.
Measuring a room you can stand in is the easy version. Pricing a building you have not been let into, or one that is not built yet, is a different job. See painting takeoff from plans for how to get quantities off paper without a tape measure.